Custom Kiosk Dimensions: Design Around Users and Service Access
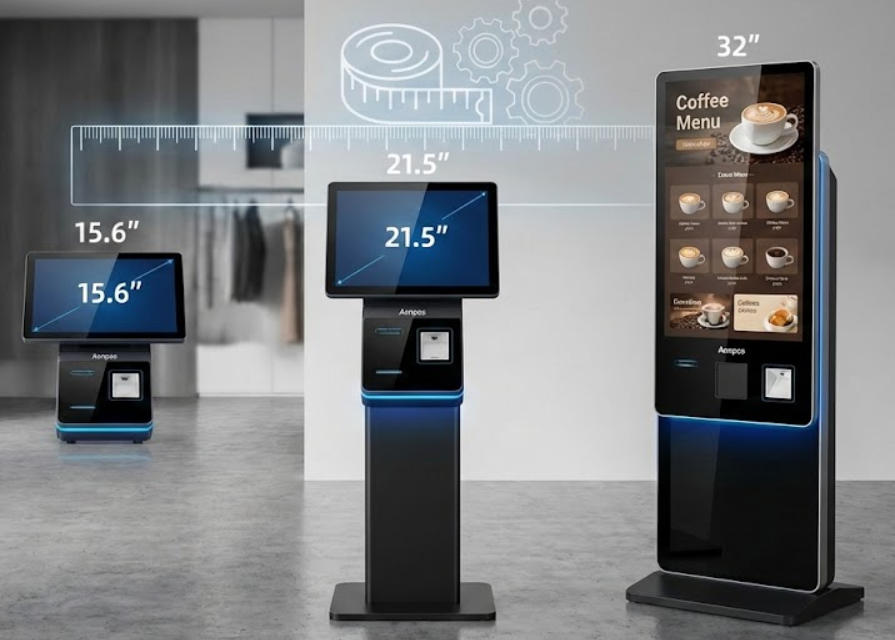
Specify a kiosk enclosure using reach, visibility, module clearance and maintenance needs rather than choosing height and width in isolation.
Custom kiosk dimensions affect much more than appearance. Screen position, scanner reach, paper access and internal cooling all depend on the enclosure geometry. Start with the user task and installation site, then turn the requirements into drawings that mechanical, electrical and software teams can review together.

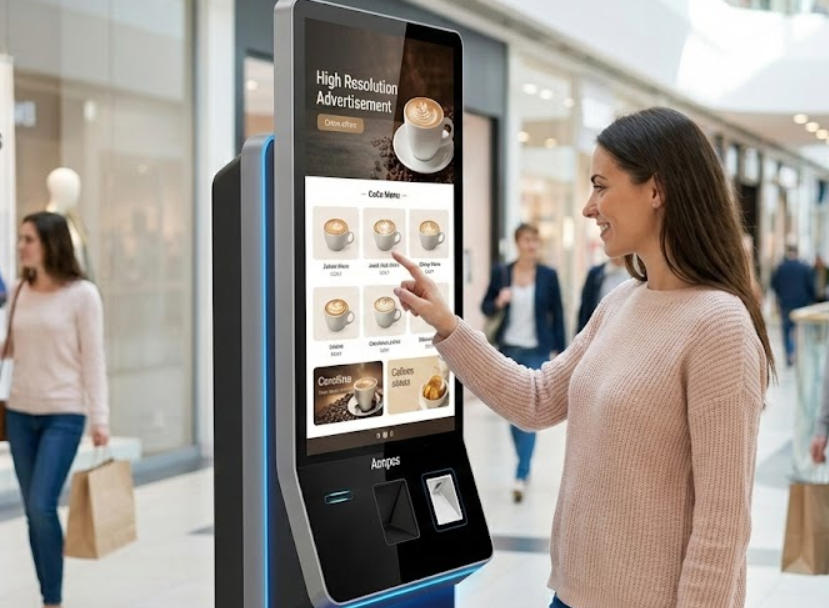
Measure the service envelope
Allow for customers approaching, standing or using mobility aids, plus space for queues and assistance. Confirm applicable accessibility requirements with qualified project advisers. Check glare and viewing angle at the intended location. A compact footprint is not useful if the receipt outlet is difficult to reach or an open service door blocks circulation.
Reserve internal and maintenance space
- Confirm the actual printer, scanner, payment device and computing-module dimensions.
- Allow cable bend radius, connectors, strain relief and replacement access.
- Keep cooling paths and rated operating conditions consistent with the final assembly.
- Design anchoring, weight distribution and cable entry with appropriate engineering review.
- Approve materials, finish and cleaning compatibility separately from the visual drawing.
Review a physical prototype
Use a mock-up or sample to test the complete interaction and routine service tasks. Document approved drawings and all tolerances that matter to fitted modules. Confirm tooling, change costs and any effect on conformity evidence before production. A controlled dimensions project prevents a visually successful enclosure from becoming difficult to operate, install or repair.